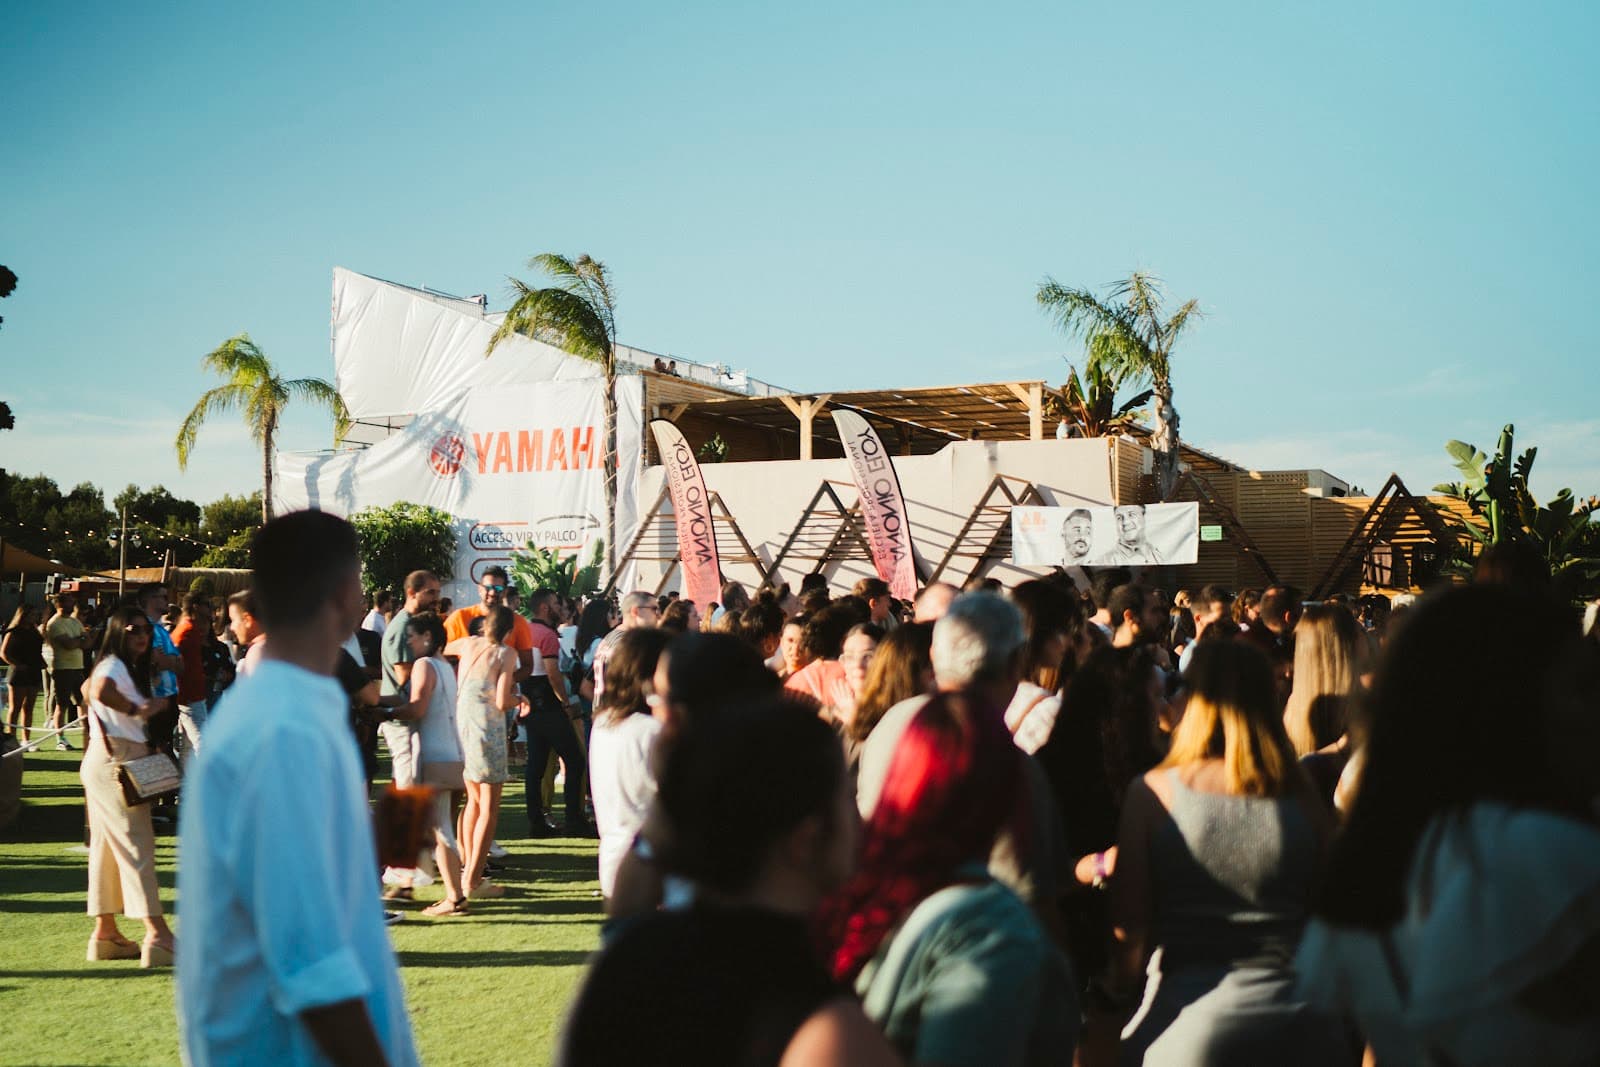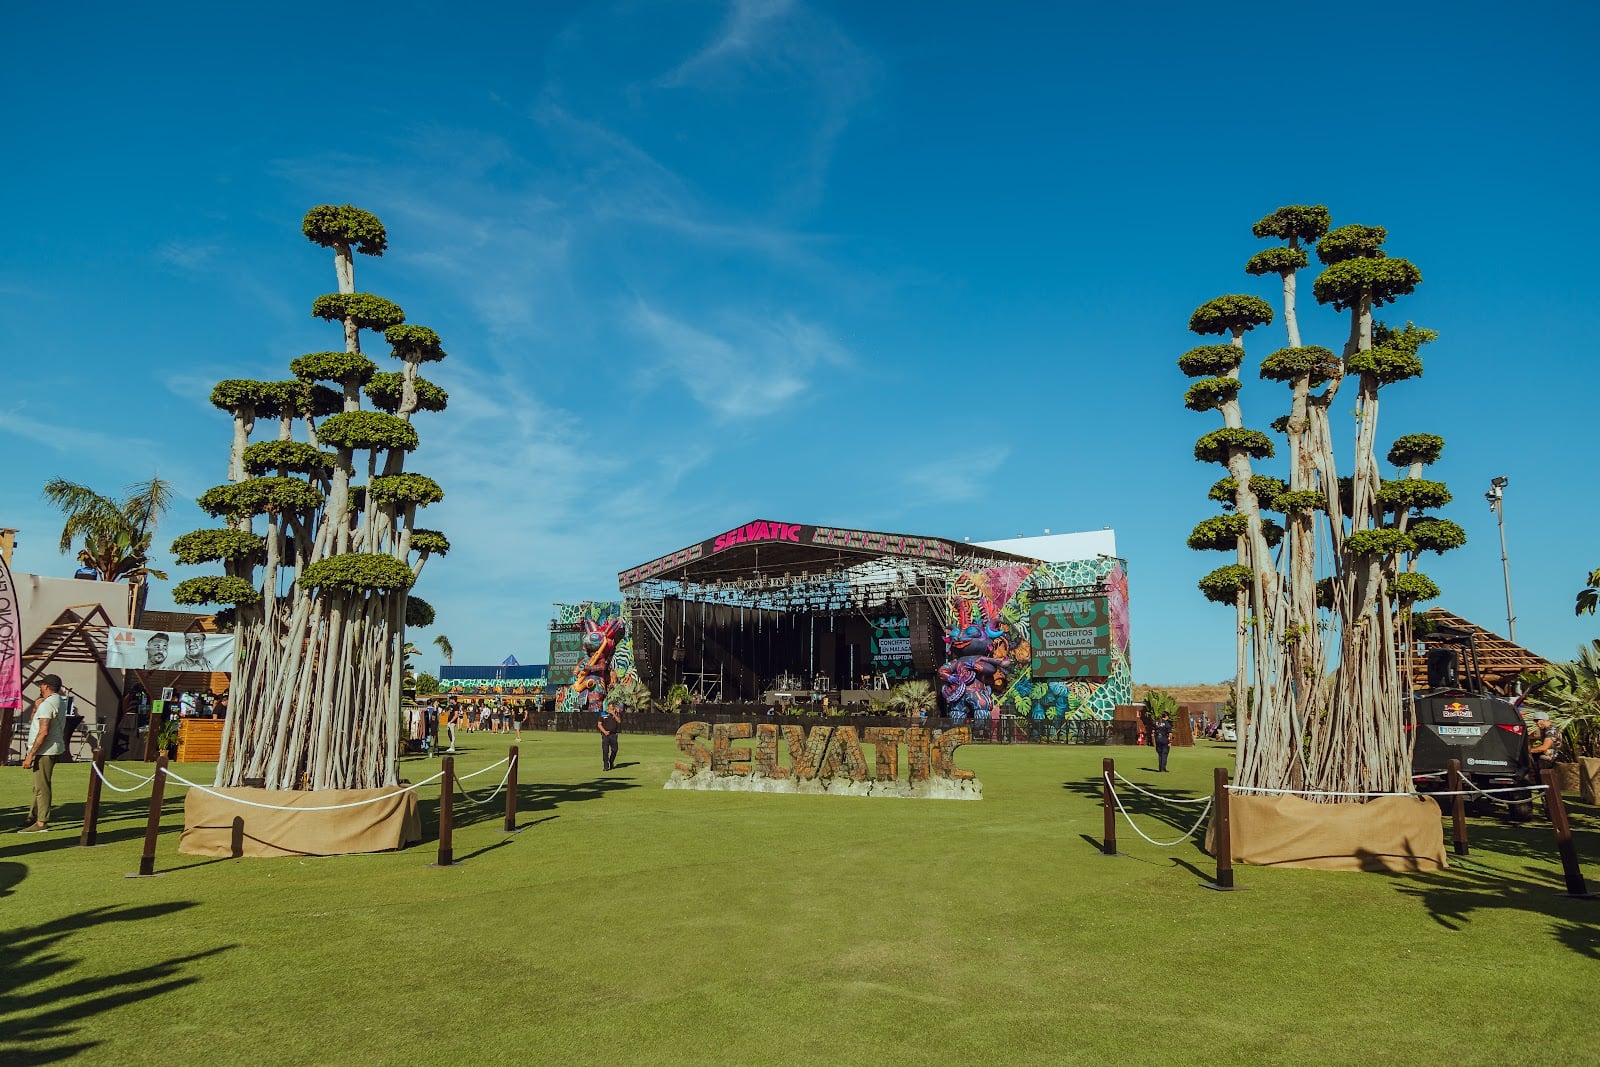
Concerts. Festivals. Corporate productions. Brand events. Up to 10,000 people, three distinct zones, and the infrastructure to run any format properly.
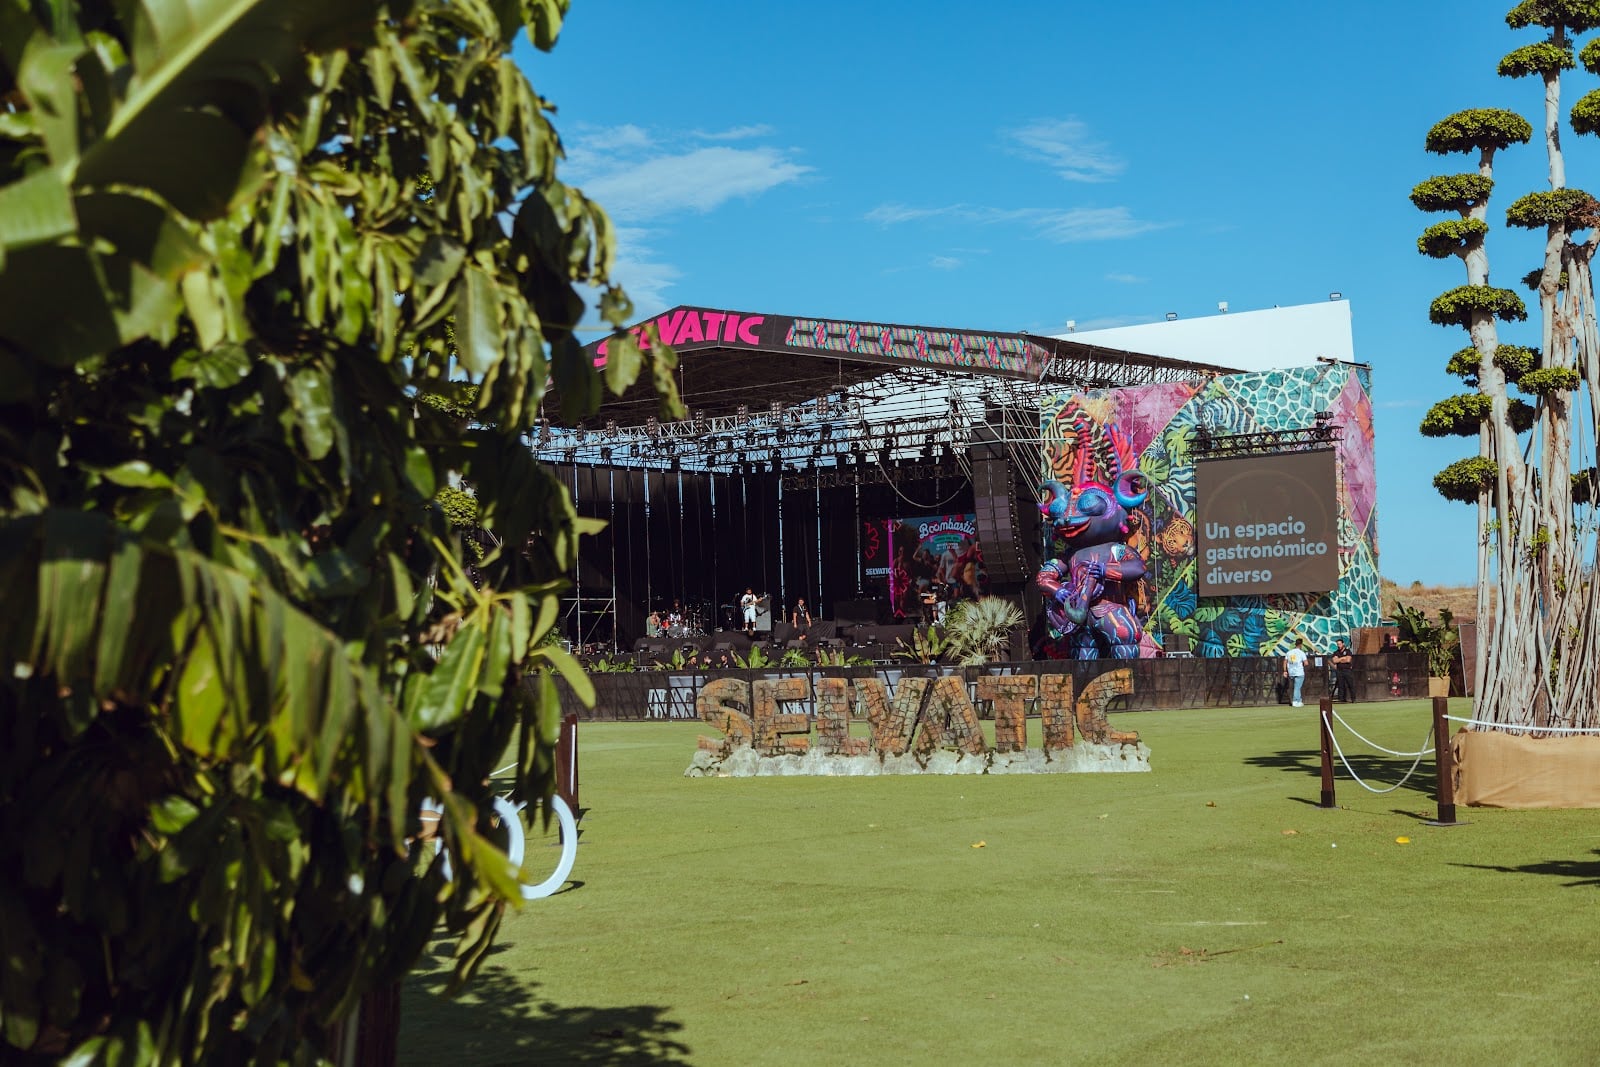
Málaga Forum covers 16,000 m² across three distinct zones: the main stage area, the Village, and the Carpa. Each zone operates independently or in combination, depending on what your production needs.
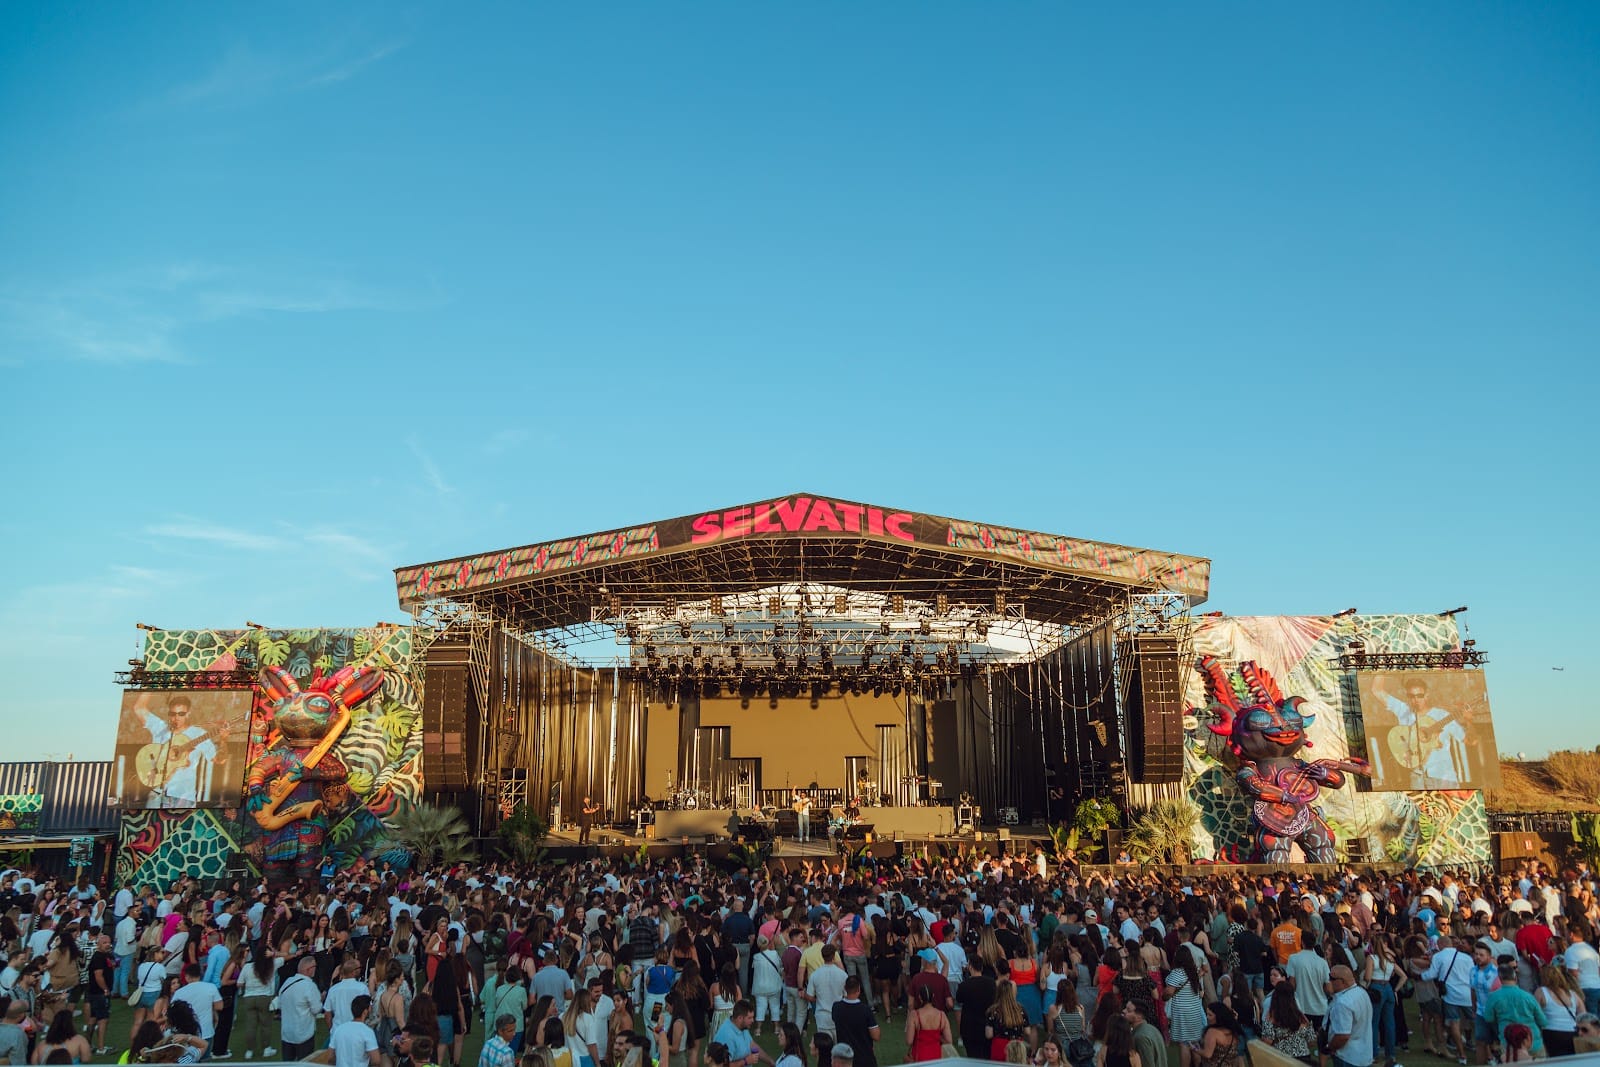
Capacity runs to 10,000 standing or 4,000 seated. The floor plan is fully reconfigurable. Load-in access, backstage, and technical infrastructure are all in place.
Whether you are staging a 300-person corporate dinner or a 10,000-capacity festival, the venue adapts to the production rather than the other way around.
Distinct zones
Village · Carpa · VIP
The main stage connects directly to the Village and Carpa. Audience routes, production access, load-in, backstage, and VIP areas all operate on separate circulation paths so crowd flow and operational logistics never cross. The layout reconfigures to the scale of the event.
Operational plan
Full venue map showing access points, zone layout, and production routes.
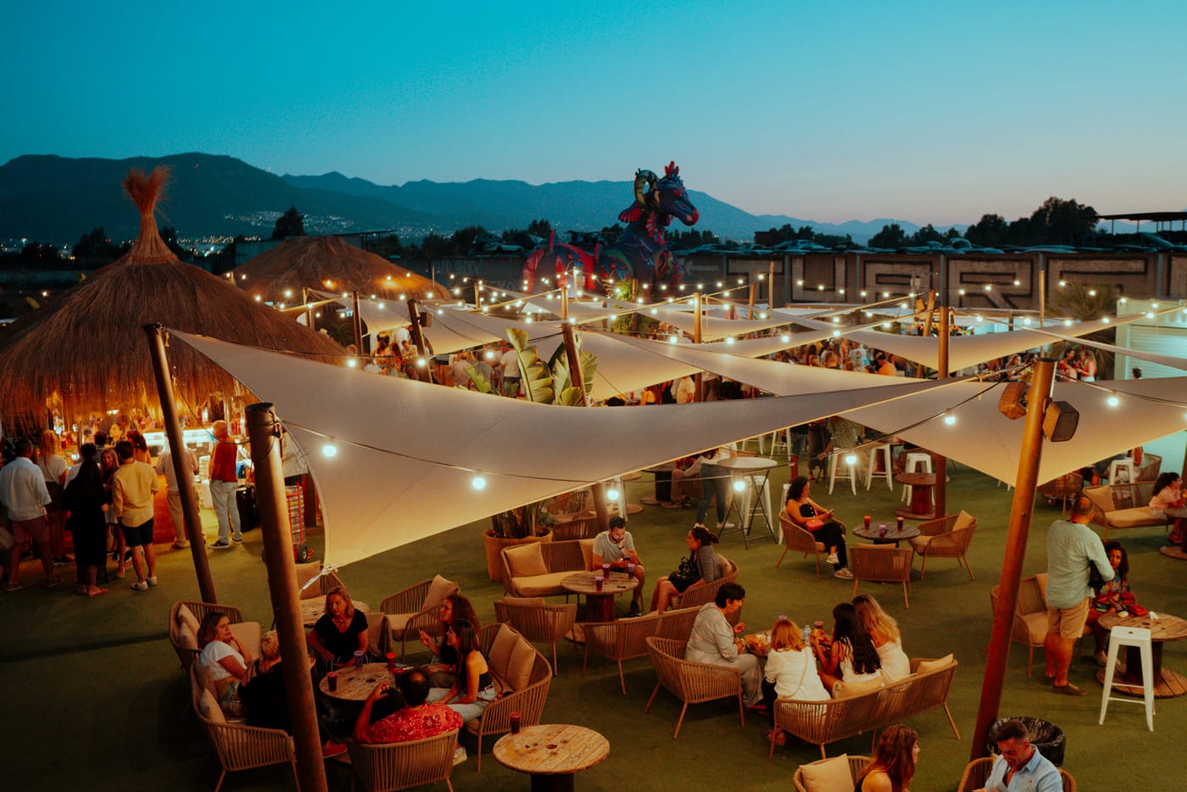
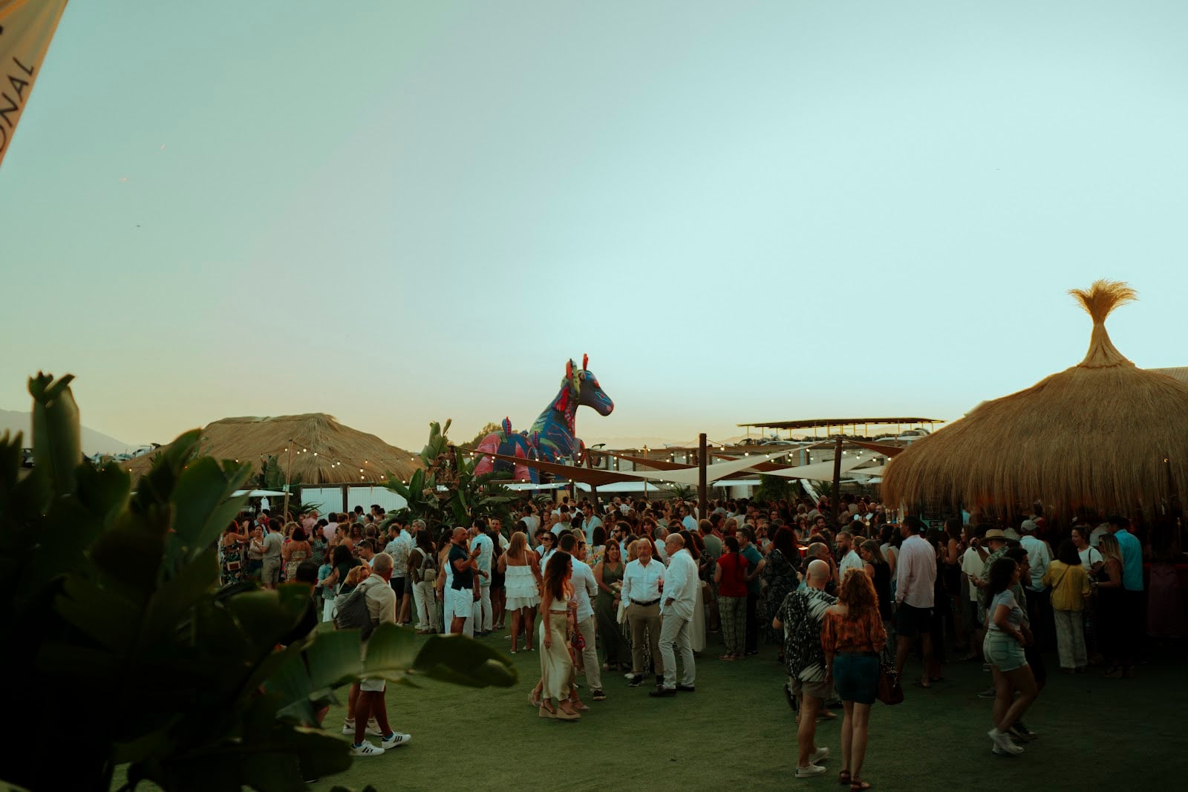
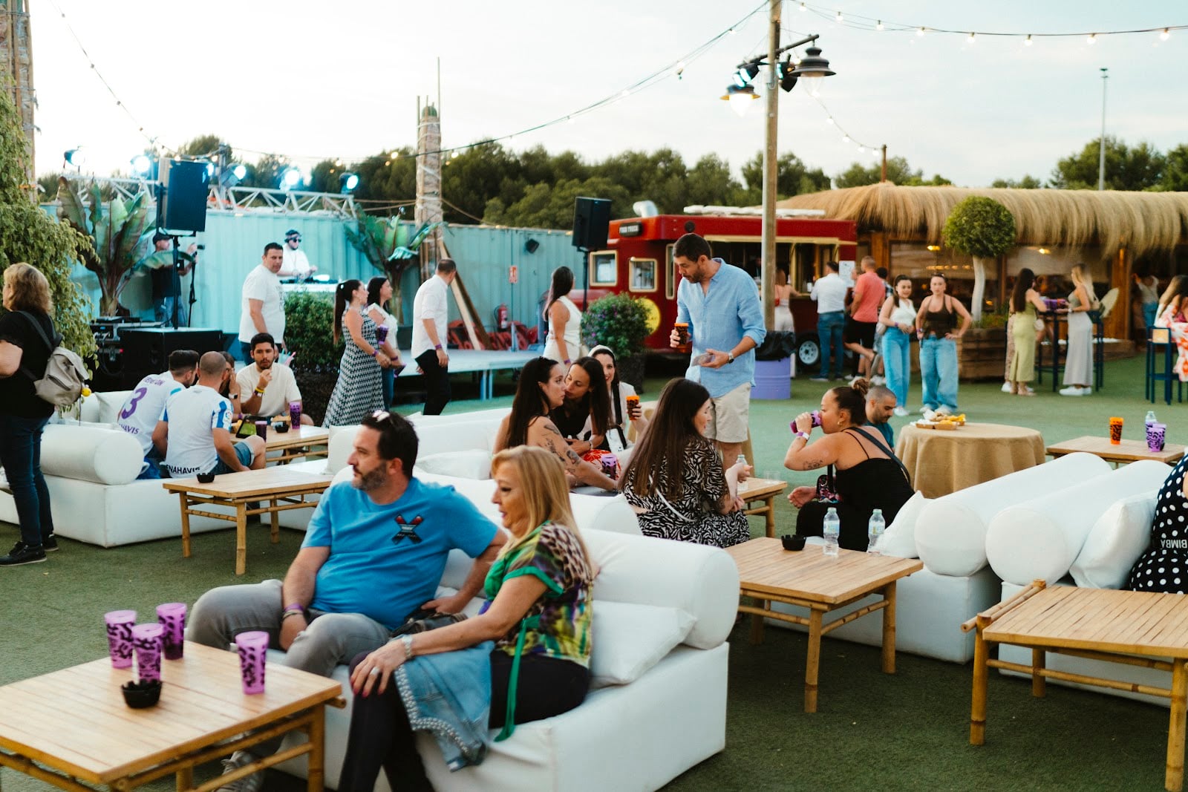
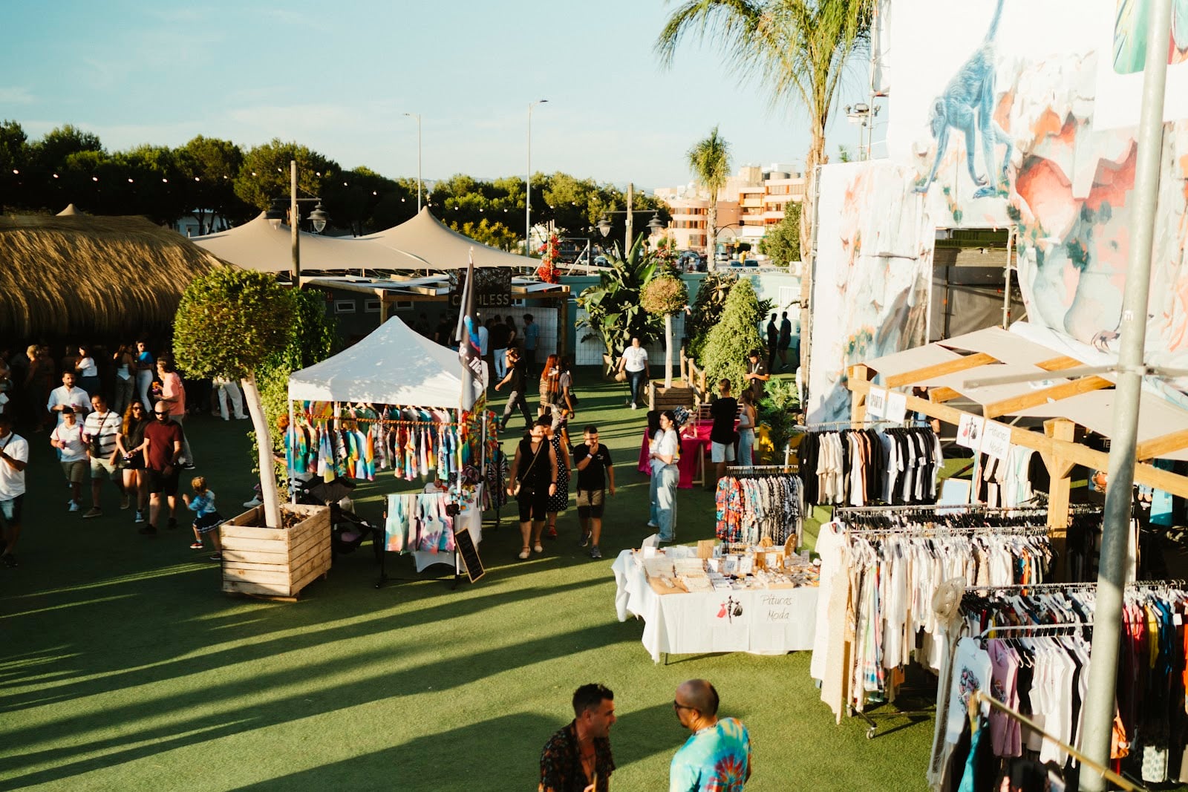
The Village is the social hub of the site. Food and drink, lounge areas, and brand activation space, all in an open outdoor environment that sits between the stage and the Carpa.
The Carpa is Málaga Forum's covered main performance space.
It holds concerts, corporate events, private productions, and hybrid formats, with full technical infrastructure in place for large-scale AV productions.
The floor plan reconfigures fully around each production so the space never looks the same twice.
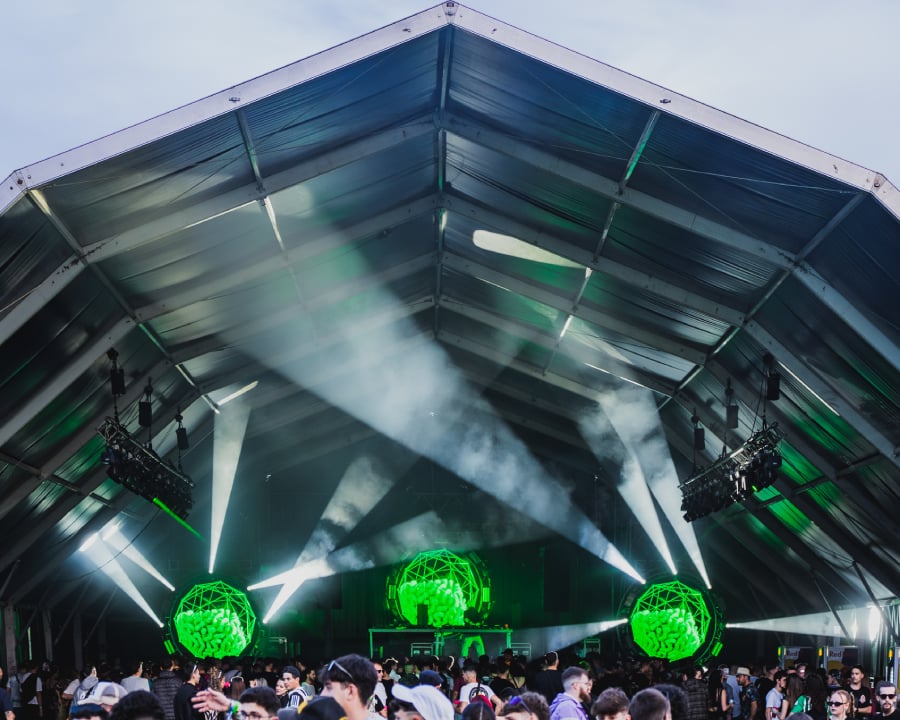

Full PA system, stage lighting, and AV support infrastructure for large-format productions. No need to bring in a full rig.
Dedicated load-in routes, backstage areas, and production circulation separate from audience access. Set up without disrupting the front of house.
The floor plan adapts to each production. Scale the capacity up or down, split zones, or run the full site. The venue works around the show.